





A design-led studio, Fleur Reverie® creates architectural systems for commercial interiors. Based in Austin, we work with architects, designers, and builders to integrate maintenance-free preserved moss walls and commercial-grade acoustic panels into architectural spaces, from specification through professional installation.
Designed for Professional Interiors

AxioMoss® Modular System
Professional biophilic systems designed to integrate into architectural interiors. AxioMoss® is developed with material consistency, fabrication clarity, and long-term performance in mind.
It supports design intent without introducing ongoing maintenance or complexity
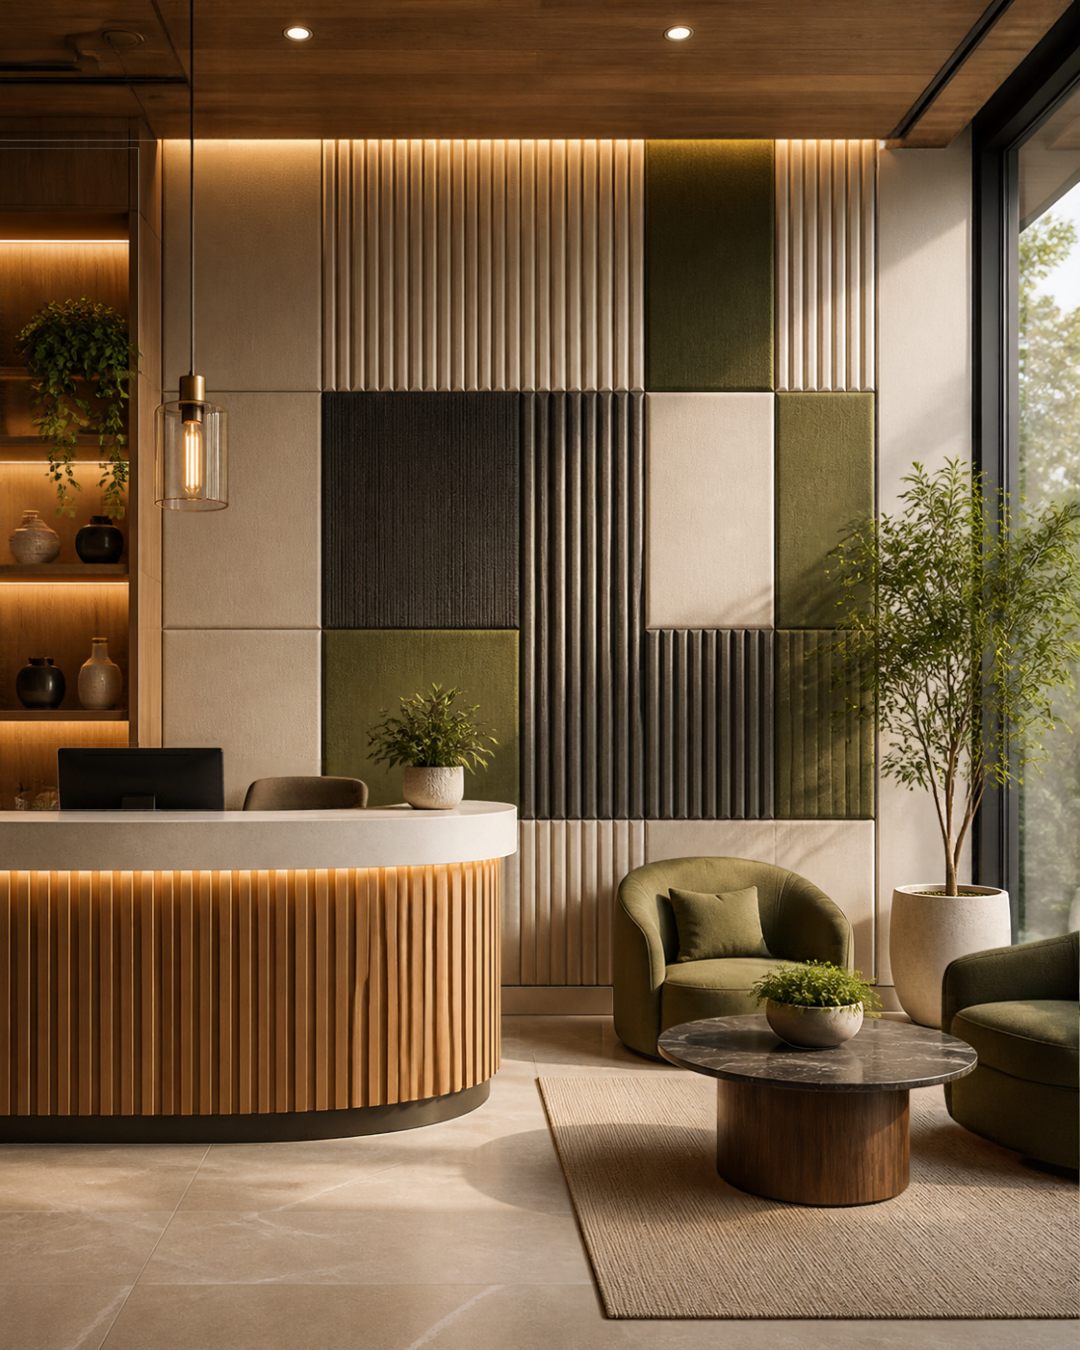
AxioAcoustic™ Panel System
Commercial-grade acoustic wall panels that control reverberation and improve speech clarity in offices, hospitality, healthcare and education spaces. Optional preserved moss finish.
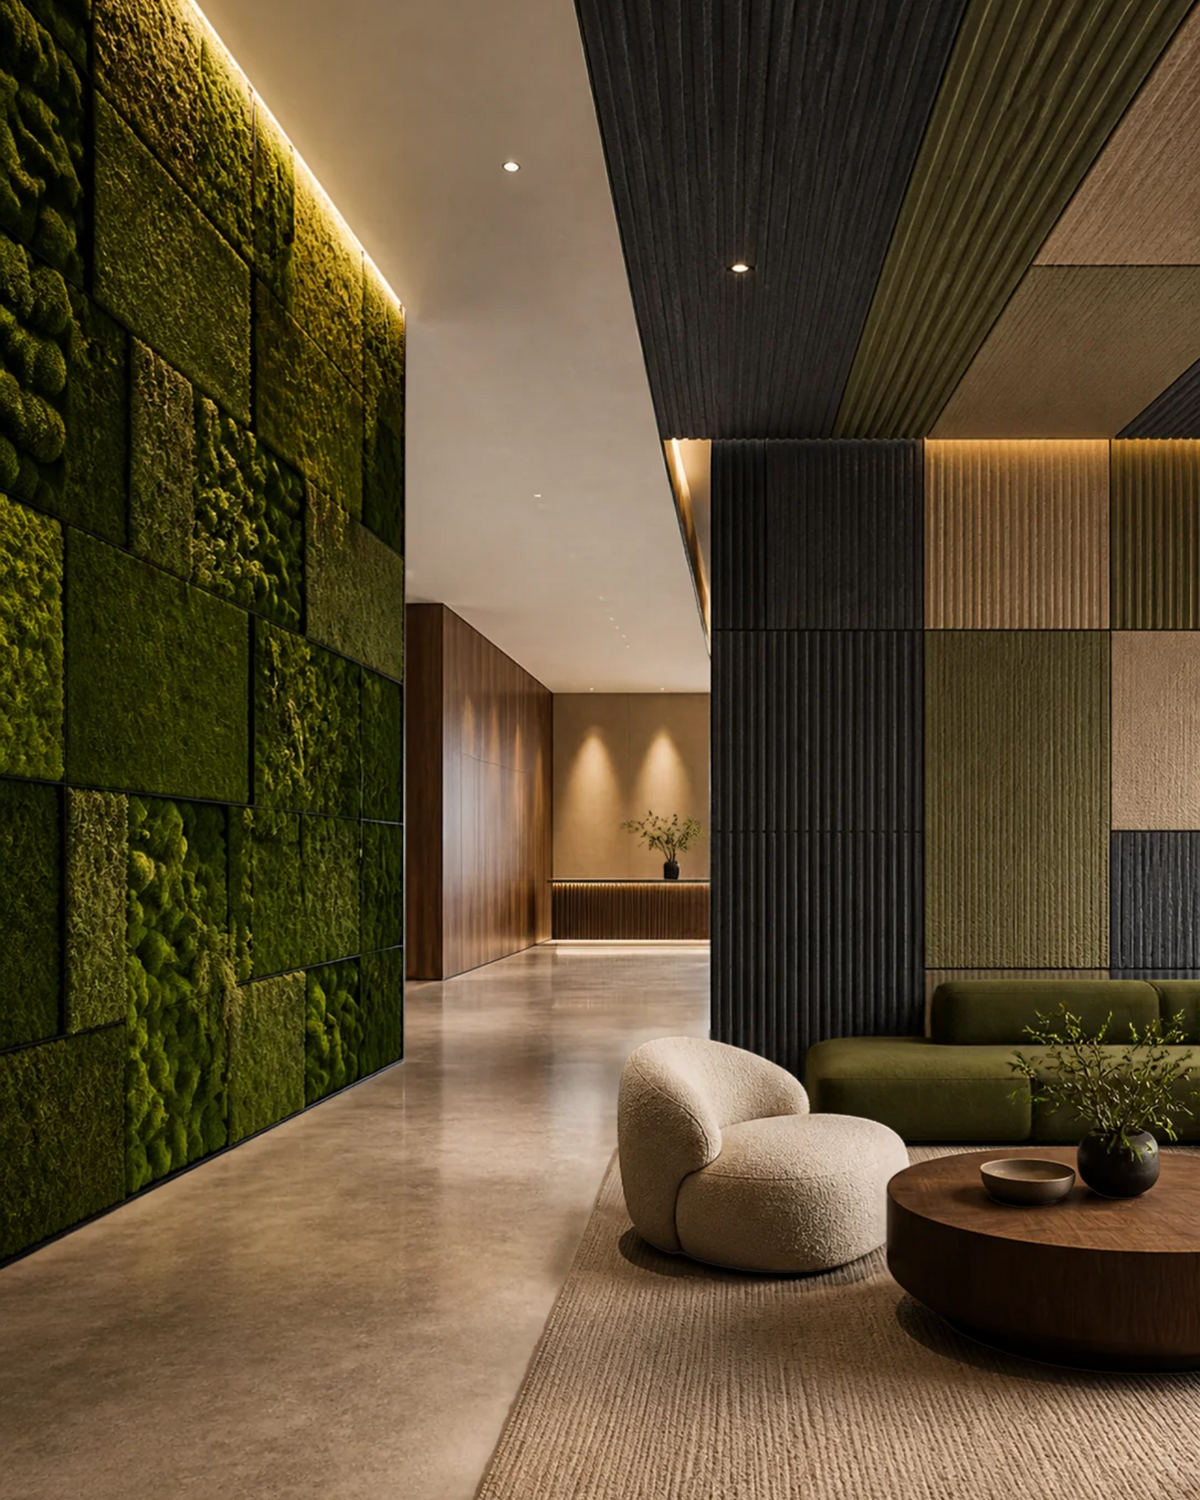
Your Project, Coordinated
From system selection and samples to spec documentation and professional installation, we coordinate directly with your design and construction team.
Tell us your project scope, location, and timeline

Embedded in Architectural Design, Not Decorative
Fleur Reverie® develops systems intended to integrate into architectural design with clarity, consistency, and long-term performance.
- Preserved natural materials designed for low-maintenance environments
- No irrigation, grow lighting, or routine care required
- Fabricated to align with each project’s scale and intent
- Professionally installed by Fleur Reverie®, coordinated with your construction schedule
- Prepared to support professional review and approval
- Consistent material performance across applications
System Design Principles

Material Consistency
Fleur Reverie® systems are developed with consistent material depth, texture, and finish to support visual continuity across an installation.
This approach helps preserve design intent from concept through fabrication and installation
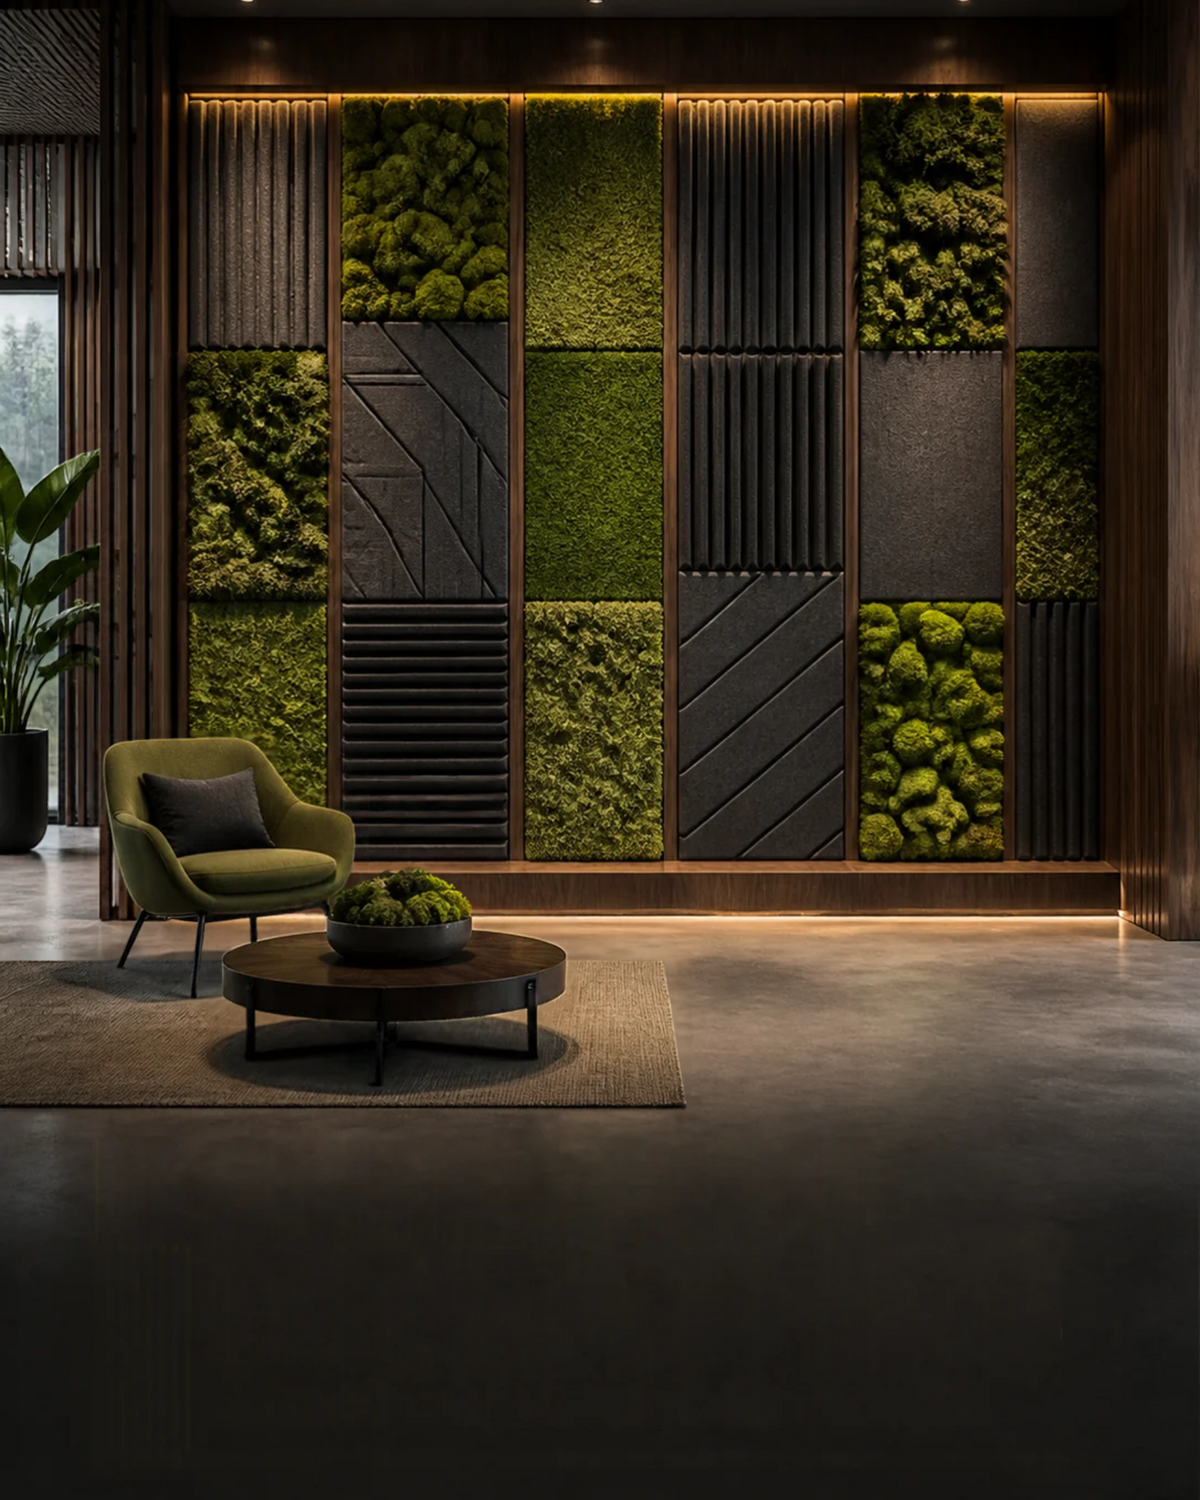
Architectural Coordination
Each system is designed with coordination in mind, allowing biophilic and acoustic materials to integrate smoothly alongside architectural, lighting, and interior elements.
Clear detailing and defined parameters support predictable outcomes during construction

Long-Term Performance
Materials are selected and assembled for long-term use in interior environments.
Systems are developed to maintain appearance and performance over time without irrigation, grow lighting, or ongoing maintenance

Professional Moss Wall & Acoustic Panel Installation
Installation is where a specification succeeds or fails. For many architects and construction managers, finding a crew that has actually installed preserved moss walls or acoustic wall panels is one of the hardest parts of the project.
Fleur Reverie® provides professional installation for both AxioMoss® and AxioAcoustic™, so one team carries the system from specification to the finished wall.
- Site and substrate review before installation
- Panel layout coordinated with outlets, lighting, signage, and adjacent finishes
- Attachment method matched to substrate, fire, and acoustic requirements
- Sequencing coordinated with your general contractor
- Clean seams, aligned modules, and a final walkthrough with your team
Professional installation is available in Austin, TX and surrounding cities.
Trusted by Architects, Designers, and Growing Organizations


Selected Commercial Projects
AxioMoss® and AxioAcoustic™ are delivered through one coordinated process on every project, from early design input through fabrication and installation.
Our work includes large-format preserved moss installations delivered as part of commercial construction projects
Fleur Reverie® brought function and beauty together in our space. The moss wall and acoustic panels create a real wow factor, our clients and employees feel at ease, and it is environmentally friendly.
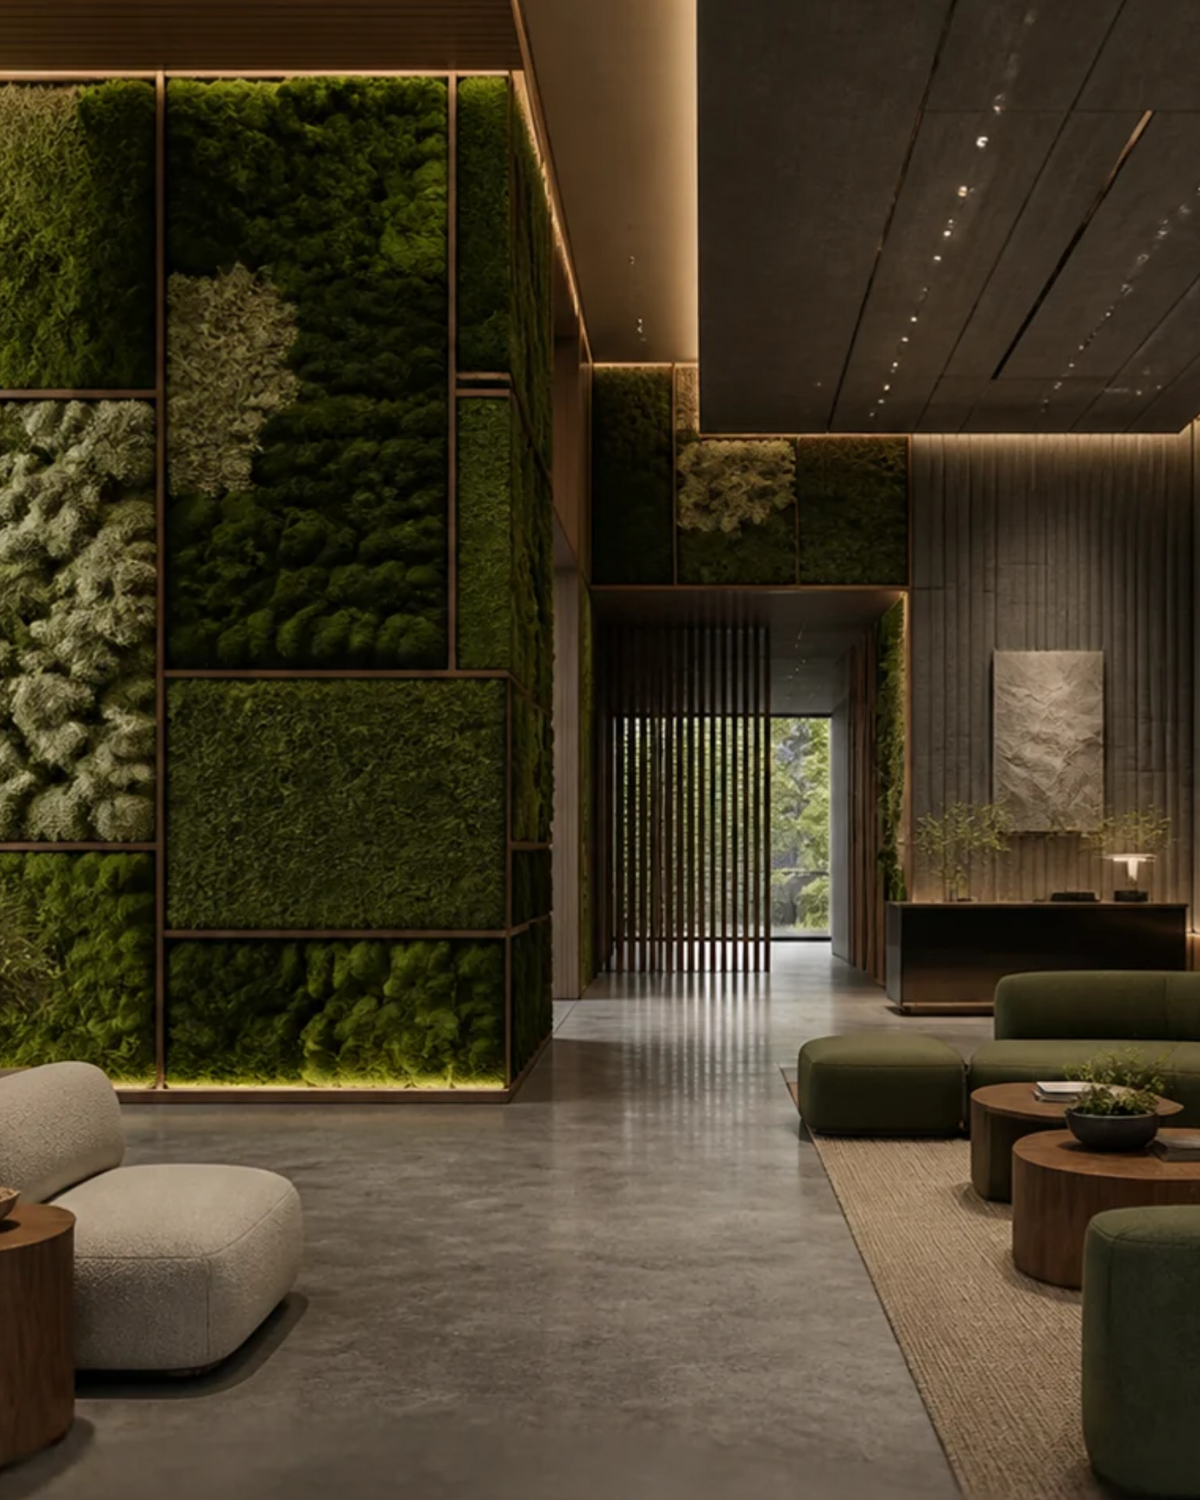
Fleur Reverie®'s Workspace Design team delivered a stunning moss installation for our latest project. It perfectly integrates biophilic elements, enhancing the office's calm and focus while meeting sustainability standards. Their attention to detail and Austin delivery made the process seamless. A game-changer for our designs!
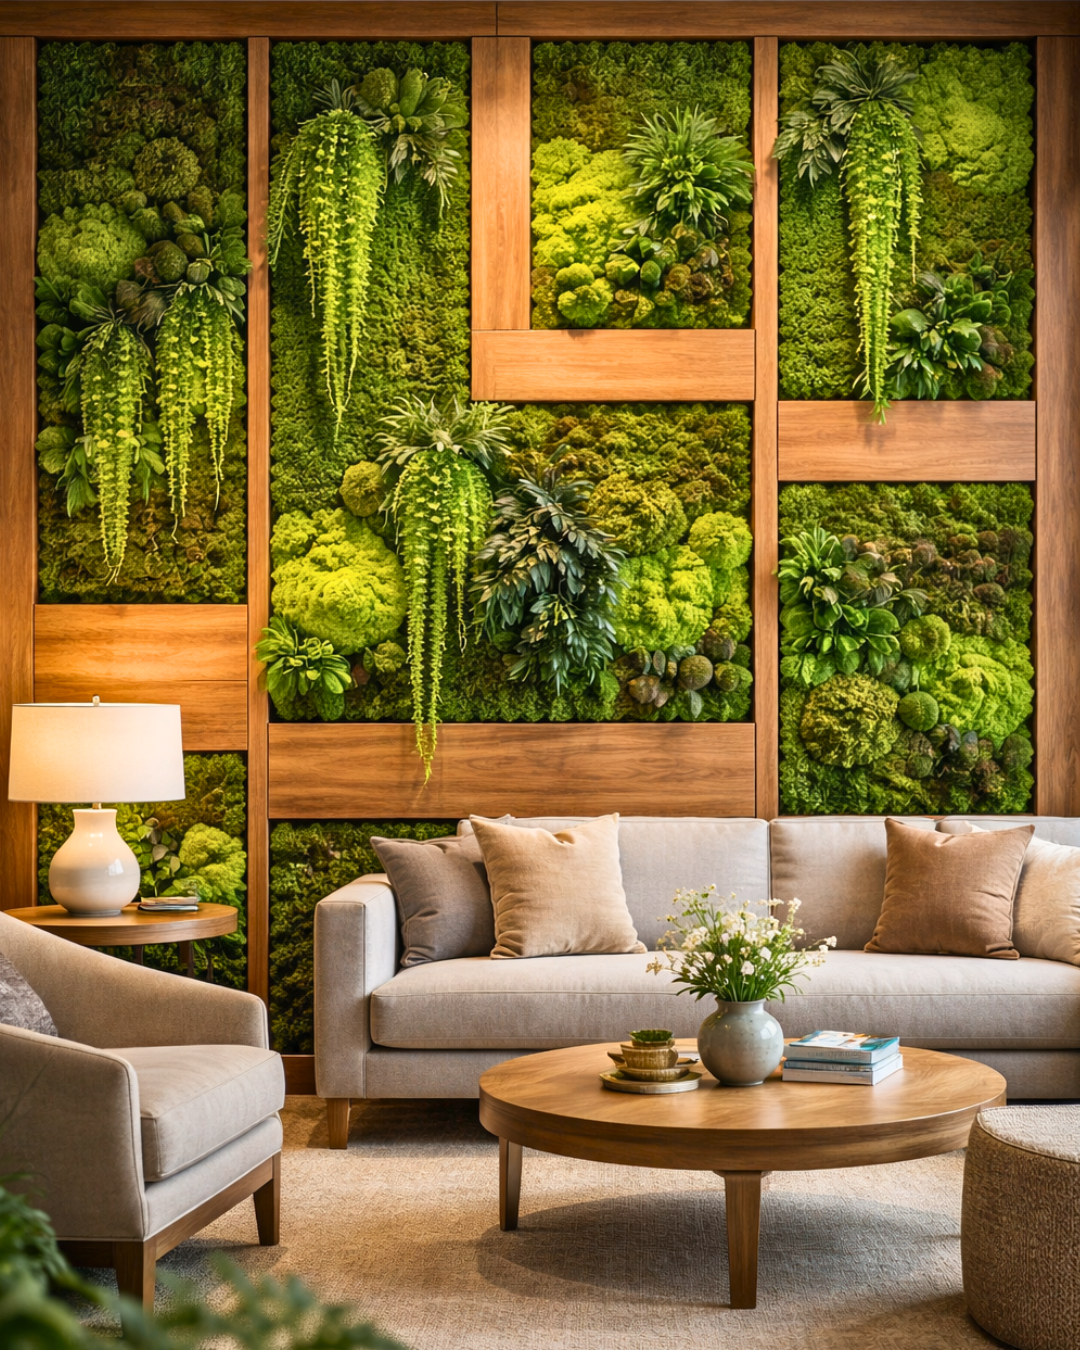
Fleur Reverie®’s moss wall transformed our office into a vibrant, productive space. The zero-maintenance design fits our busy schedule, and the sustainability benefits align perfectly with our values.


Why Fleur Reverie® Was Started
Natural materials were often added to commercial interiors at the last minute, as decoration, without the specifications, documentation, or installation planning that every other architectural finish receives. The result was a gap between what was designed and what was built.
Fleur Reverie® was started in Austin to close that gap. AxioMoss® and AxioAcoustic™ are developed as systems that architects can specify, contractors can schedule, and owners can rely on for years.
That commitment carries all the way to the wall. Our team designs, coordinates, and installs every project, planned around the substrate, the schedule, and the design intent, so the finished space looks and performs the way it was drawn.
